




menu

Roof Ventilation Explained in Philadelphia – Get the Complete Guide to How Attic Airflow Protects Your Home

Understanding how roof ventilation works is critical for Philadelphia homeowners dealing with humid summers and freeze-thaw winters. Learn the principles of attic ventilation and why proper airflow prevents thousands in damage.

Slider Image 1
Slider Image 2
Slider Image 3
Slider Image 4
Slider Image 5
Slider Image 7
Slider Image 8
Slider Image 9
Slider Image 10
Slider Image 11

Why Philadelphia's Climate Makes Roof Ventilation Critical

Philadelphia sits in a humid subtropical zone with brutal seasonal swings. Summer heat spikes to 95 degrees with oppressive humidity. Winter brings freeze-thaw cycles that crack shingles and trap moisture. Your attic bears the brunt of both extremes.

Without proper ventilation, summer heat builds in your attic space, reaching 150 degrees. That heat radiates down into living spaces, forcing your AC to work overtime. The trapped moisture from daily activities like cooking and showering rises into the attic. If it cannot escape, it condenses on the underside of your roof deck.

Understanding roof airflow prevents three costly problems. First, trapped heat bakes your shingles from below, cutting their lifespan in half. Second, moisture rots roof decking and framing. Third, winter ice dams form when warm attic air melts snow on your roof, then refreezes at the eaves.

The principles of attic ventilation are simple. Hot air rises and escapes through ridge vents or gable vents at the peak. Cool air enters through soffit vents at the eaves. This creates continuous airflow that removes heat and moisture. The system only works when intake and exhaust vents are balanced.

Philadelphia's rowhomes and historic twins present unique challenges. Shared walls limit cross-ventilation. Older homes often have zero soffit vents. Many attics were finished without maintaining ventilation pathways. These conditions create dead air pockets where heat and moisture concentrate. Understanding how roof ventilation works in your specific home design is the first step toward protection.

Why Philadelphia's Climate Makes Roof Ventilation Critical
The Mechanics of Proper Roof Ventilation Systems

The Mechanics of Proper Roof Ventilation Systems

Roof ventilation relies on physics, not guesswork. The system needs three components working together. Intake vents at the lowest point of your roof, exhaust vents at the highest point, and unobstructed pathways between them.

Intake vents include soffit vents, drip edge vents, or over-fascia vents. These must provide one square foot of net free area for every 150 square feet of attic space. The keyword is net free area, which accounts for screens and louvers that block airflow. Many homes have soffit vents that look adequate but deliver half the required airflow because of restrictive screening.

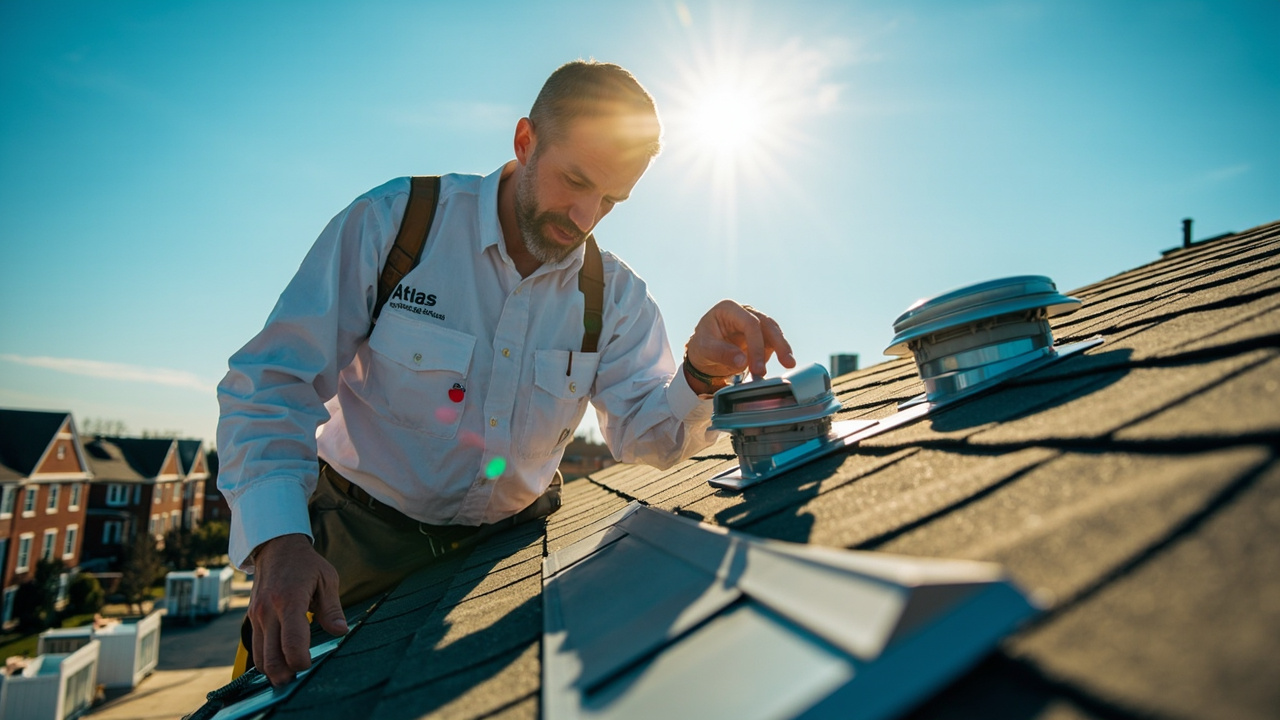
Exhaust vents come in multiple forms. Ridge vents run the length of your roof peak and provide continuous exhaust. Box vents puncture the roof deck in strategic locations. Gable vents sit in the end walls of the attic. Turbine vents spin to pull air out. Power attic fans use electricity to force air movement.

The attic ventilation guide emphasizes balance. You need equal intake and exhaust. Too much exhaust without adequate intake creates negative pressure. The system pulls conditioned air from your living space through ceiling penetrations, wasting energy. Too much intake without adequate exhaust leaves hot air trapped at the peak.

Baffles matter more than most homeowners realize. These foam or cardboard channels maintain an air gap between insulation and roof decking. Without baffles, blown insulation blocks soffit vents completely. The entire ventilation system fails even though the vents exist.

Atlas Roofing Philadelphia calculates ventilation using actual measurements and building science principles. We measure attic square footage, assess existing vent net free area, and identify obstructions like HVAC ducts or recessed lights that block airflow pathways. This diagnostic approach reveals why generic ventilation solutions fail in older Philadelphia homes.

How We Assess and Optimize Your Attic Airflow

Roof Ventilation Explained in Philadelphia – Get the Complete Guide to How Attic Airflow Protects Your Home
01

Attic Inspection and Measurement

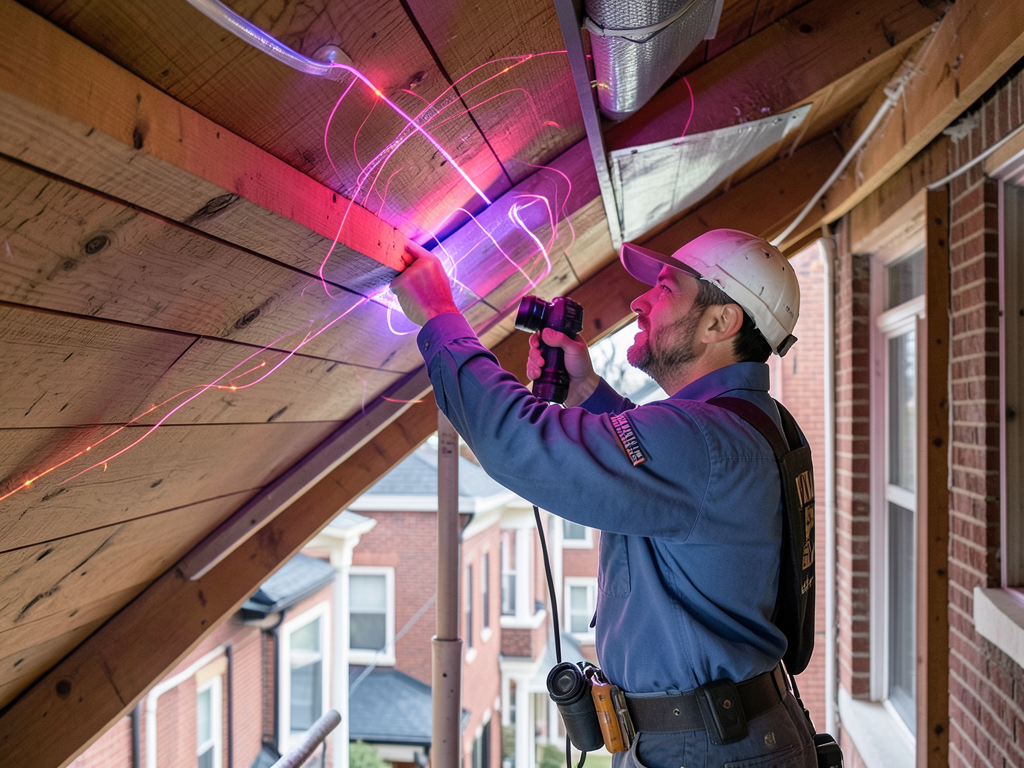
We start by entering your attic space to measure square footage and assess existing ventilation. Our team documents soffit vent locations, counts exhaust vents, and checks for baffles. We use thermal imaging to identify hot spots where airflow fails. We measure insulation depth and note any obstructions blocking air pathways. This inspection reveals the current ventilation ratio and identifies specific failure points in your system.
02

Ventilation Design and Calculation

We calculate required net free area based on your attic square footage and roof pitch. The building code minimum is 1:150 ratio, but Philadelphia's climate often demands 1:300 for optimal performance. We design a balanced system using ridge vents for exhaust and continuous soffit vents for intake. The plan accounts for your roof style, whether gable, hip, or flat. We specify baffle installation to maintain airflow channels through insulation.
03

Installation and Verification

Our crew installs the ventilation system according to manufacturer specs and building codes. We cut ridge vent slots, install exhaust vents, and add soffit vents where missing. Baffles go in before insulation to maintain air channels. We seal any bypass leaks around pipes or wires that allow conditioned air to escape into the attic. Final verification uses airflow testing to confirm intake and exhaust are balanced and performing as designed.

Why Local Expertise Matters for Philadelphia Attic Ventilation

Philadelphia's housing stock demands specialized knowledge. The city has 35,000 rowhomes built before 1940. These attached structures share party walls that eliminate standard gable vent options. Many have flat roofs with parapet walls that complicate exhaust vent placement. Understanding roof airflow in these unique conditions requires experience with historic construction methods.

The city's building codes evolved over decades. Homes built before 1950 often have no ventilation at all. The roof deck sits directly on rafters with no air gap. Adding ventilation requires cutting into the existing structure without compromising the roof envelope. This work demands knowledge of where to cut, how to flash new penetrations, and which vintage materials can be disturbed safely.

Philadelphia neighborhoods have distinct architectural patterns. Fishtown rowhomes differ from Chestnut Hill singles. Graduate Hospital twins have different roof pitches than Port Richmond ranches. Each style presents specific ventilation challenges. Local contractors understand these patterns because they work on them daily.

Atlas Roofing Philadelphia has installed ventilation systems in every Philadelphia neighborhood. We understand the difference between balloon framing in older homes and platform framing in newer construction. We know which blocks have shared attic spaces and which homes have independent roof structures. This knowledge prevents costly mistakes that out-of-area contractors make.

The city's L&I department enforces specific requirements for ventilation during roof replacements. Permit applications must show ventilation calculations and vent placement. Inspectors check for proper baffle installation and sealed penetrations. We handle permits and inspections as part of our service because we know what the city requires.

Philadelphia's weather patterns create specific failure modes. Ice damming occurs on north-facing slopes where snow lingers. Summer heat buildup is worst in third-floor attics of rowhomes. Condensation problems concentrate in poorly insulated balloon-frame walls. These local conditions require local solutions, not generic ventilation advice from national companies.

What to Expect When We Evaluate Your Roof Ventilation

Response Time and Scheduling

We schedule attic ventilation assessments within three business days of your call. The inspection takes 60 to 90 minutes, depending on attic size and access difficulty. We work around your schedule, including evening appointments for working homeowners. You receive a written report within 24 hours showing current ventilation measurements, code requirements, and recommended improvements. The report includes thermal images highlighting problem areas and a detailed cost breakdown for proposed work. Emergency assessments for active moisture problems or ice damming receive same-day attention.

The Assessment Process

Our diagnostic begins outside with a roof inspection. We check existing vent types, count exhaust points, and examine soffit conditions. We look for signs of inadequate ventilation like lifted shingles, algae growth, or ice dam damage. Inside the attic, we measure square footage, check insulation depth, and photograph problem areas. We use a thermal camera to identify hot spots and moisture intrusion. We test each soffit bay for airflow and verify baffles are present. The assessment identifies not just what ventilation you have, but why your current system is failing.

The Installed System Performance

A properly designed ventilation system reduces attic temperatures by 30 to 50 degrees in summer. You will notice lower AC bills within the first month. Winter performance prevents ice dams by keeping your roof deck cold. The system eliminates condensation problems that cause mold and rot. You should see no frost buildup on roof nails during winter, no sagging roof deck, and no moisture stains on attic framing. Shingle lifespan extends by 5 to 10 years because heat no longer bakes them from below. The system requires no maintenance beyond keeping soffit vents clear of debris.

Long-Term Protection

Roof ventilation is a permanent upgrade that protects your home for decades. Ridge vents and soffit vents have no moving parts to fail. We install systems using code-compliant materials that meet manufacturer specifications. The work includes proper flashing and sealing to prevent leaks at new penetrations. We provide documentation showing ventilation calculations and vent placement for future reference. If you replace your roof, the ventilation system remains functional and meets current code requirements. Annual roof inspections should include checking that soffit vents remain unblocked and exhaust vents are intact.

Frequently Asked Questions

You Have Questions,
We Have Answers

How does a roof ventilation system work? +

A roof ventilation system uses intake vents at the soffits and exhaust vents near the ridge to create continuous airflow. Warm air naturally rises and exits through the ridge vents, while cooler outside air enters through the soffit vents. This cycle repeats constantly, removing heat and moisture from your attic. In Philadelphia, this process matters year-round. Summer heat can push attic temperatures past 150 degrees, while winter moisture from heating systems condenses on cold surfaces. Proper ventilation prevents both scenarios, protecting your roof deck and insulation from damage.

What is the proper venting for a roof? +

Proper venting balances intake and exhaust. You need soffit vents along the eaves for air intake and ridge vents or box vents near the roof peak for exhaust. The ratio should be 50/50. In Philadelphia, many older rowhomes and twins lack adequate soffit access, making venting tricky. You may need alternative intake methods like edge vents or gable vents. The goal is creating a clear air path from bottom to top without obstructions. Baffles keep insulation from blocking the soffit vents. Never mix vent types at the ridge, as this disrupts airflow patterns.

What is the 1 to 300 rule for ventilation? +

The 1 to 300 rule means you need one square foot of ventilation for every 300 square feet of attic space. This assumes balanced intake and exhaust. If you install a vapor barrier, you can reduce this to 1 to 600. In Philadelphia, most codes follow this standard, but older homes rarely meet it. Calculate your attic square footage, then divide by 300. Split the result equally between intake and exhaust vents. A 900-square-foot attic needs three square feet total ventilation, with 1.5 square feet at the soffit and 1.5 at the ridge.

Does roof ventilation really work? +

Yes, when installed correctly. Roof ventilation reduces attic temperatures by 20 to 40 degrees in summer and removes moisture that causes mold and wood rot. In Philadelphia, the humidity and seasonal temperature swings make ventilation critical. You will see lower cooling costs, longer shingle life, and fewer ice dams in winter. The system only works if you balance intake and exhaust and avoid blockages. Poor ventilation or imbalanced systems create dead zones where hot, moist air sits. A properly vented attic stays dry, cool, and protects your roof structure for decades.

How Philadelphia's Humidity and Freeze-Thaw Cycles Demand Better Attic Ventilation

Philadelphia averages 79 percent humidity during summer months. That moisture rises into your attic from cooking, showers, and breathing. Without adequate exhaust ventilation, the humid air condenses on cool surfaces overnight. The moisture soaks into roof decking and framing. Freeze-thaw cycles from November through March compound the damage. Water trapped in wood expands when it freezes, cracking cells and weakening structure. This cycle repeats 30 to 40 times each winter. Proper attic ventilation removes moisture before it condenses, preventing the freeze-thaw damage that destroys roof framing in older Philadelphia homes.

Philadelphia's Department of Licenses and Inspections requires ventilation upgrades during most roof replacements. The city adopted the 2018 International Residential Code, which mandates balanced intake and exhaust ventilation. Local contractors who understand these requirements save you permit delays and failed inspections. Atlas Roofing Philadelphia has completed over 800 ventilation installations in the city. We maintain relationships with L&I inspectors and understand their specific expectations for vent placement and baffle installation. This local knowledge ensures your project passes inspection the first time and meets code requirements that protect your home investment.
Roofing Services in The Philadelphia Area

Atlas Roofing proudly serves the entire Philadelphia area, including all surrounding counties. We invite you to view our service area on the map to confirm we cover your neighborhood. As your trusted local roofing contractor, we are always ready to deploy our expert teams promptly to your home or business, ensuring you receive the high-quality, professional service you deserve, exactly when you need it.

Address:
Atlas Roofing Philadelphia, 100 N 18th St, Philadelphia, PA, 19103

Additional Services We Offer

Our news updates

Latest Articles & News from The Blogs

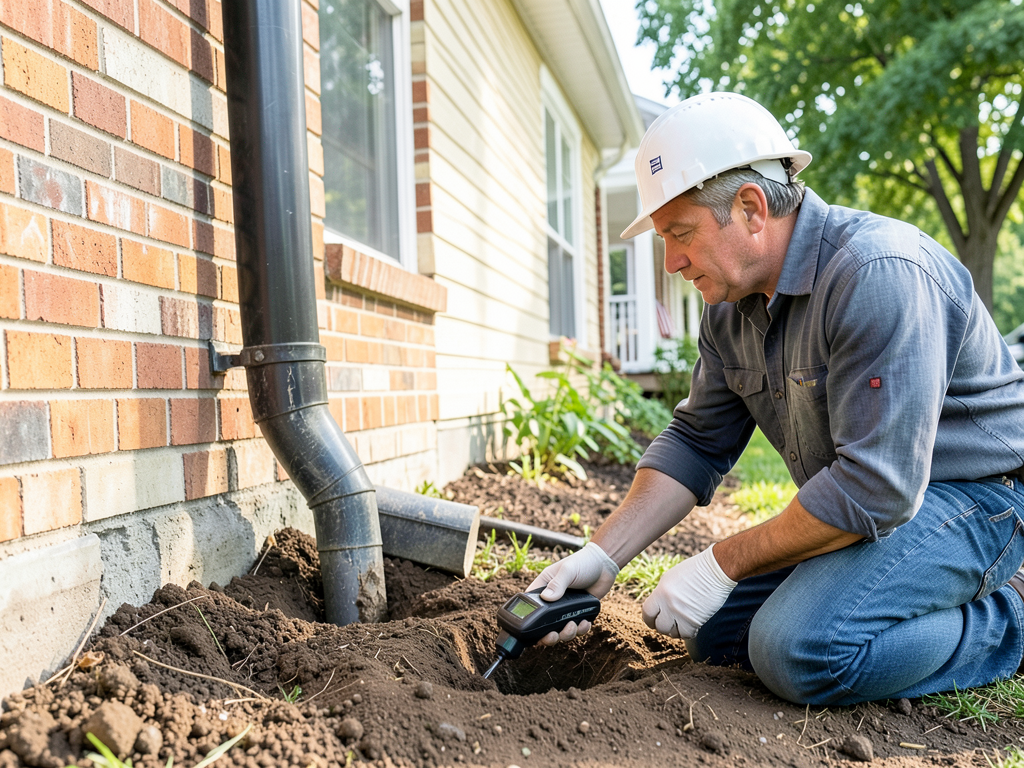
The Best Way to Handle Downspout Runoff in Narrow Manayunk Alleyways Water pouring off your roof into the narrow alleyway…

The Best Way to Handle Downspout Runoff in Narrow Manayunk Alleyways

The Best Way to Handle Downspout Runoff in Narrow Manayunk Alleyways Water pouring off your roof into the narrow alleyway…

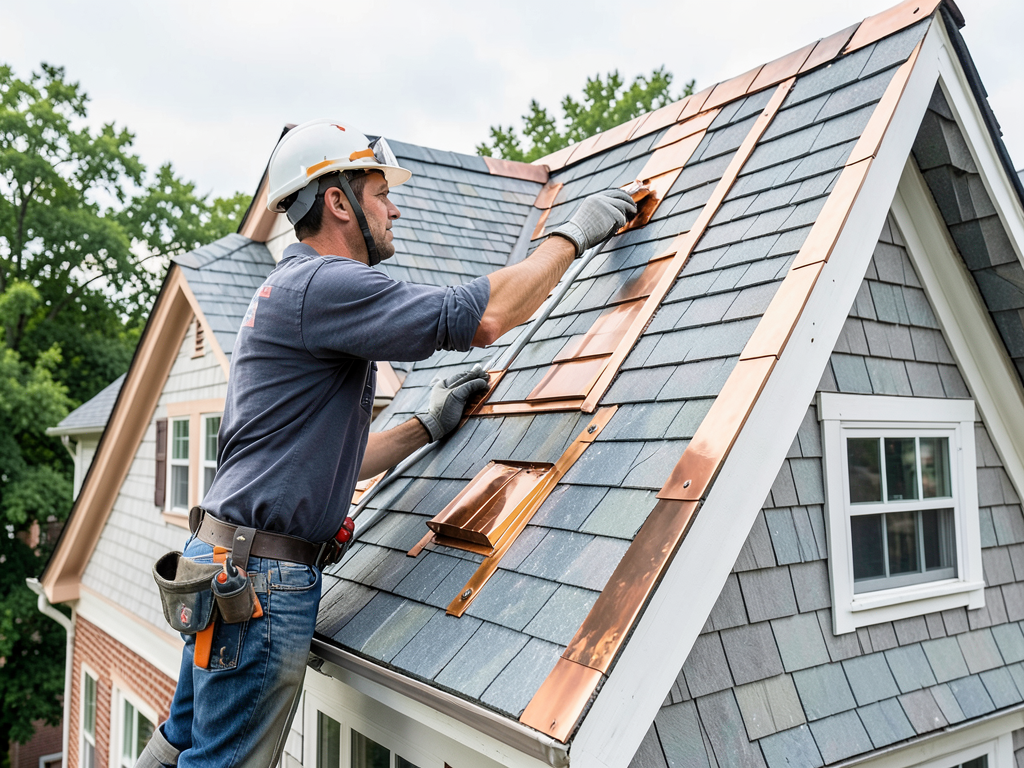
Finding the Leak in Your Complicated Tudor Roof in West Mt. Airy

Finding the Leak in Your Complicated Tudor Roof in West Mt. Airy Water dripping from your ceiling during a storm…

Why Ridge Vents Alone Might Not Be Enough for Your Hot Attic in Wynnefield

Why Ridge Vents Alone Might Not Be Enough for Your Hot Attic in Wynnefield Your attic feels like an oven…

Contact Us

Stop worrying about moisture damage and high energy bills. Call Atlas Roofing Philadelphia at (267) 344-1222 for a comprehensive attic ventilation evaluation. We will show you exactly what your roof needs and why. Get your written assessment within 24 hours.